LESSON 1 / 10 · ABOUT 12 MINUTES
Start with the right drawing
You can measure a part perfectly and still accept the wrong part. Imagine cooking from last week’s recipe after the customer changed the order. Drawing control is the shop-floor version of checking the order first.
What you’ll be able to explain
- Find identity, revision, sheet count, units, and release status.
- Resolve a work-order/drawing mismatch before using dimensions.
Read the label before the picture
Start with the title block, not the most obvious dimension. Find the drawing number and descriptive title, revision, sheet number, units, material, applicable specifications, projection method, and status. An assembly number and a component number are different identities even if their pictures look similar. A date alone is not proof of approval. A printed copy can be clear and still be obsolete.
Revision is part of the requirement
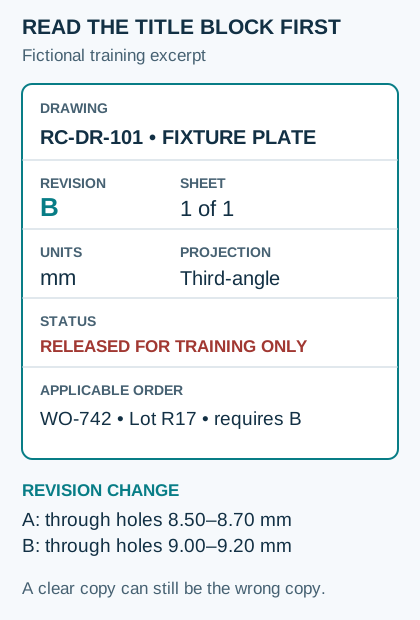
Our plate is RC-DR-101 Rev B, sheet 1 of 1. WO-742 explicitly calls for Rev B. Rev A used a smaller through-hole requirement: 8.50 to 8.70 mm. Rev B uses 9.00 to 9.20 mm. A part can fit one revision and fail another. Read the revision description, then examine affected views, notes, associated lists, and the controlled job package. Do not assume a revision cloud lists every change or that the alphabetically newest file is approved for your order.
Use the document-control route
In this course, the order specifies its applicable revision. In a workplace, confirm the configuration using the organization’s controlled source and effectivity rules. Different orders or serial numbers can legitimately require different revisions. If the traveler says A and the approved packet says B, identify the conflict, hold the affected decision, and ask the responsible document-control, planning, engineering, or quality role. Do not pick whichever version makes the part pass.
Make the audit trail useful
A defensible inspection record identifies the requirement actually used. Record drawing number and revision, order/lot or serial identity, feature, result, units, method/equipment, date, and who performed the check as required by the approved process. “Checked print, looks good” cannot tell the next person which requirement was checked. The goal is a traceable decision, not more paperwork for its own sake.
Read the diagram in words
Training title block: RC-DR-101 Rev B, sheet 1 of 1, millimeters, third-angle, training-only release. Rev B changes through-hole size to 9.00–9.20 mm.
WORK IT THROUGH
A plate has 8.62 mm through holes. A bench copy is Rev A; WO-742 requires Rev B. What can you conclude?
- Read the work order: RC-DR-101 Rev B is required.
- Rev B’s hole limits are 9.00–9.20 mm.
- 8.62 mm is below 9.00 mm. The Rev A copy cannot authorize acceptance to Rev B.
- Record the mismatch and obtain the controlled applicable drawing before continuing.
Do not release to WO-742. Preserve the observed 8.62 mm result and escalate the revision/part mismatch.
MAKE THE CALL
Check your understanding.
Keep this in your pocket.
- Identify drawing + revision + job effectivity.
- Confirm status and all applicable sheets.
- Resolve conflicts through the authorized process.